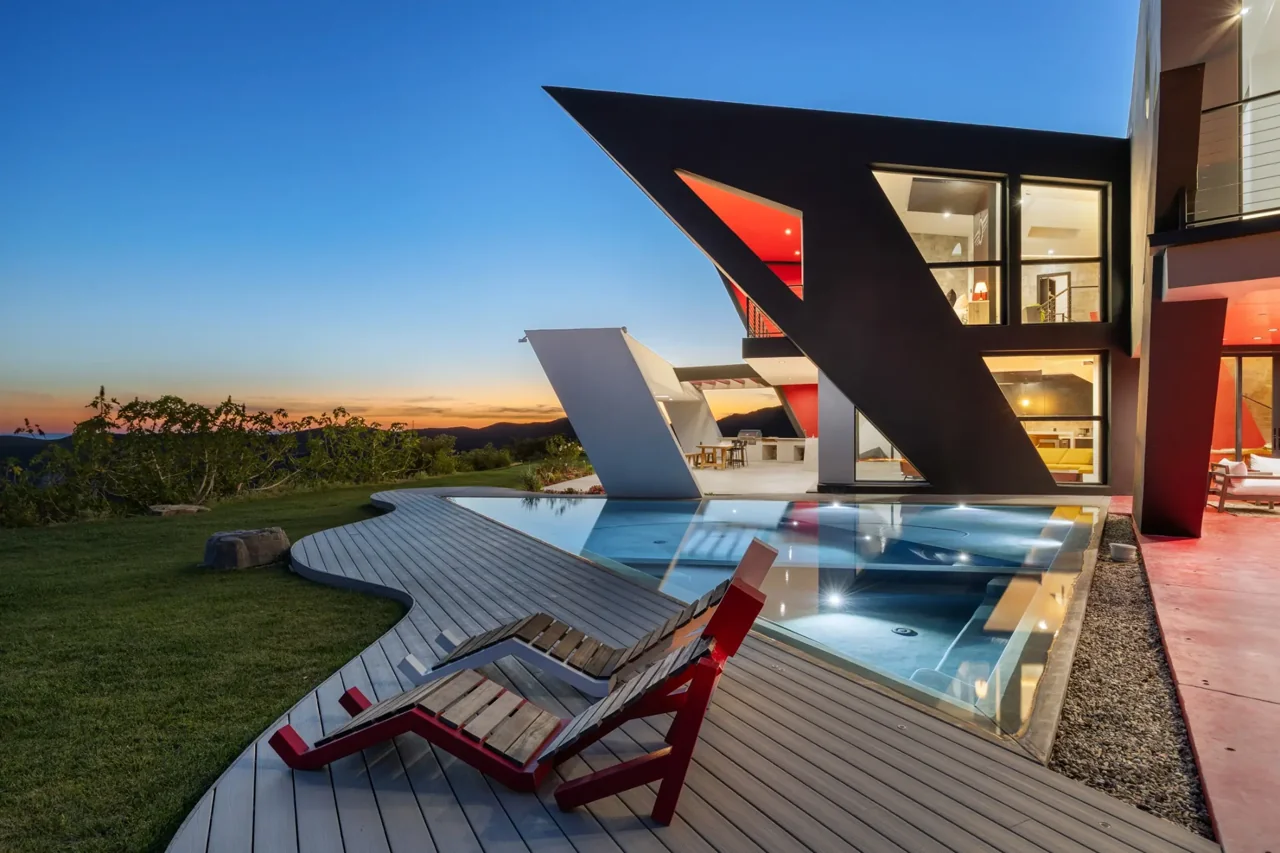
 CompletedCompleted work
A sculptural residence carried from the hillside and structural frame into expressive interiors and a finished living environment.
Architecture · interiors · design-buildA proposed Mediterranean estate in the hills of Malibu, gathered around a courtyard, a loggia and a pool pavilion that faces the sunset.
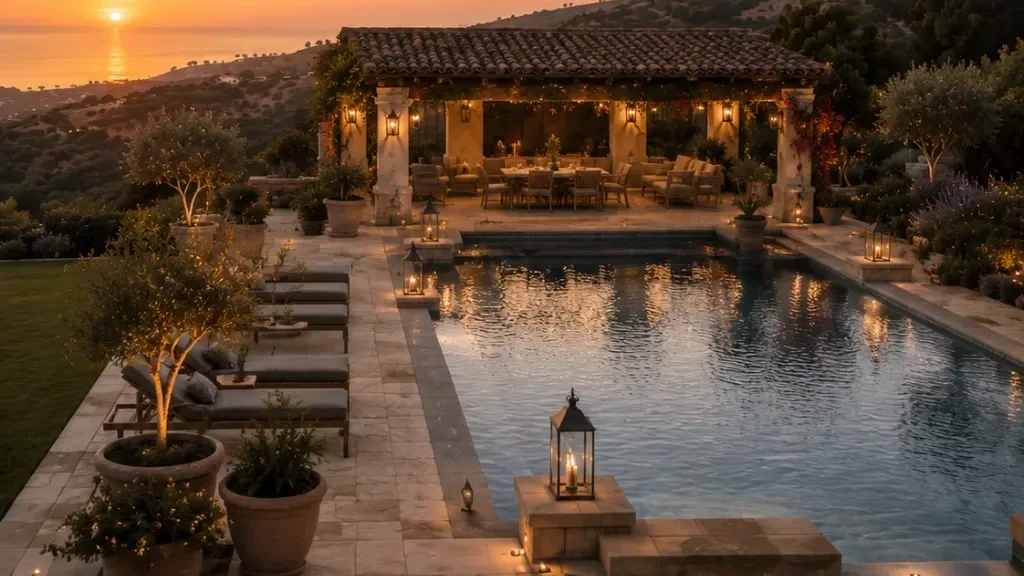 In design / Design visualization
La Casa Oya's visualizations show an estate arranged around shaded outdoor rooms: a courtyard fountain, a covered loggia, terraces facing the ocean and a pool pavilion. The development approach carries that sense of place through approvals, engineering and documentation toward a buildable project.
Select an image to look closer. Each caption identifies the image type.
All La Casa Oya images here are design visualizations. The estate is in design and is not presented as completed accommodation.
CompletedCompleted workA sculptural residence carried from the hillside and structural frame into expressive interiors and a finished living environment.
Architecture · interiors · design-build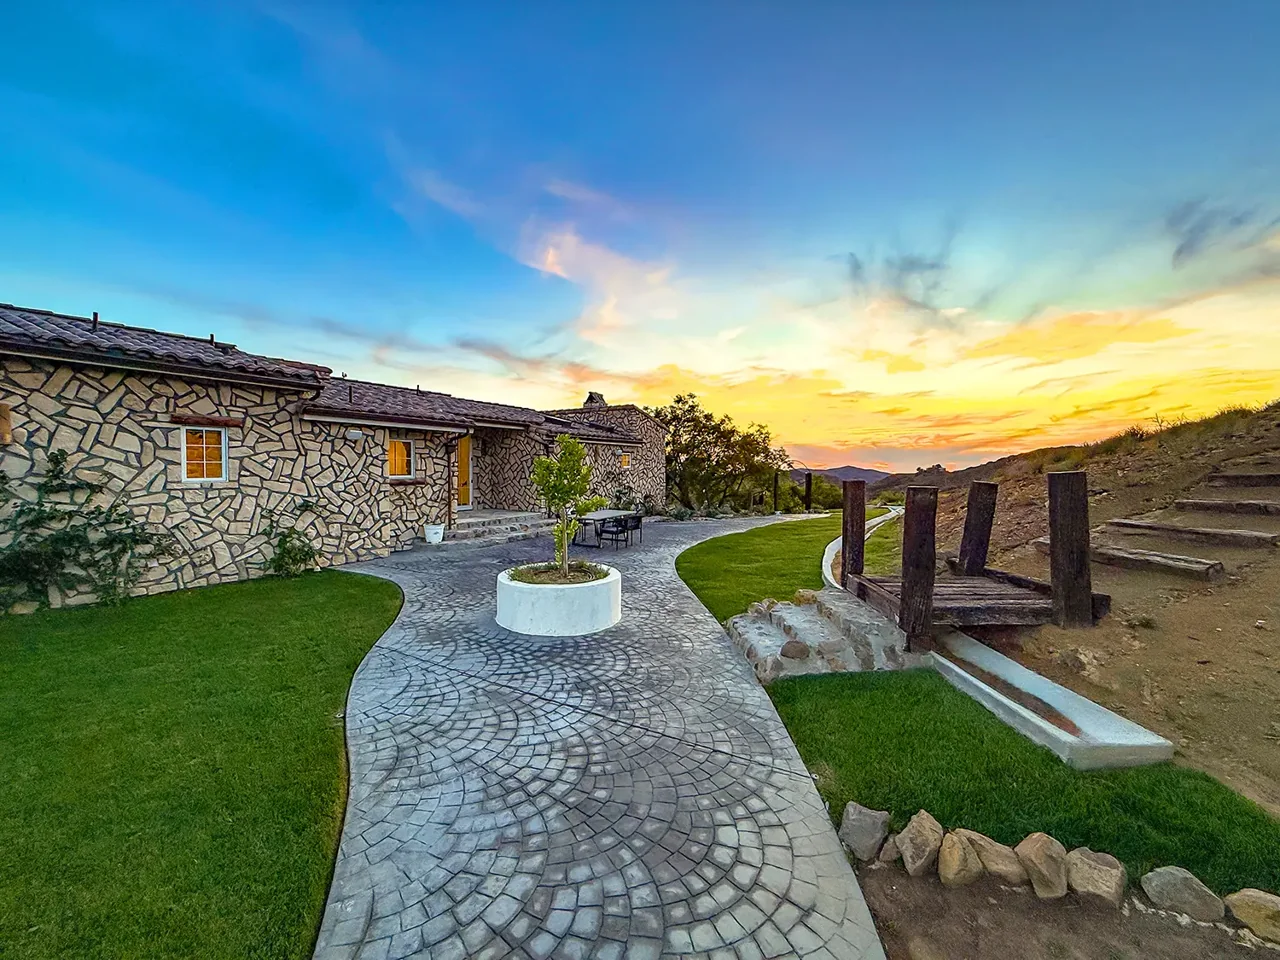 CompletedCompleted work
An estate considered from its site plan and foundations to the garden, stonework and details encountered by hand.
Whole-site planning · craft · design-buildBring us a property, an opportunity or a partnership idea. We’ll discuss the path forward and the work it would take.
Start a conversation